
1. The Strategic Imperative of Quality Assurance Precision Inspection in Global Sourcing
In modern contract manufacturing, Quality Assurance Precision Inspection has evolved from a final gatekeeping routine into a core competitive pillar of supply chain resilience. As global OEMs in aerospace, medical devices, hydraulic fluid power, and commercial automotive push for higher power densities, reduced weights, and tighter operating clearances, the margin for dimensional variance has virtually vanished. Today’s procurement directors and quality executives no longer search merely for precision machining capacity; they search for integrated metrology frameworks capable of guaranteeing zero-defect lot delivery across millions of units.
Traditional Quality Control (QC) relies on post-production sampling to catch non-conforming components after material, energy, and spindle hours have been consumed. In contrast, an institutional-grade Quality Assurance Precision Inspection methodology seamlessly binds automated coordinate measurement machines (CMMs), multi-sensor optoelectronic shaft systems, surface roughness profilometry, and real-time Statistical Process Control (SPC). By continuously assessing process capability metrics (Cpk and Ppk), manufacturing engineers detect thermal drift, tool wear, and material anomalies long before part tolerances breach specified control limits.
E-E-A-T Benchmark: The Metrology Information Gain
True precision cannot be achieved through machine capability alone. It requires environmental stabilization: maintaining a strictly monitored 68°F (20°C) ambient laboratory temperature with controlled relative humidity. At DuPage Machine Products, every critical feature measured—from micro-bores to complex geometric profiles—is normalized against thermal expansion coefficients, providing mathematical certainty in dimensional compliance.
2. Recommended High-Precision Components Requiring Advanced QA Metrology
Certain mission-critical components demand extensive dimensional verification due to high working pressures, severe fatigue cycles, or life-sustaining performance criteria. Below are specialized engineering product recommendations where rigorous Quality Assurance Precision Inspection directly mitigates systemic field failure:
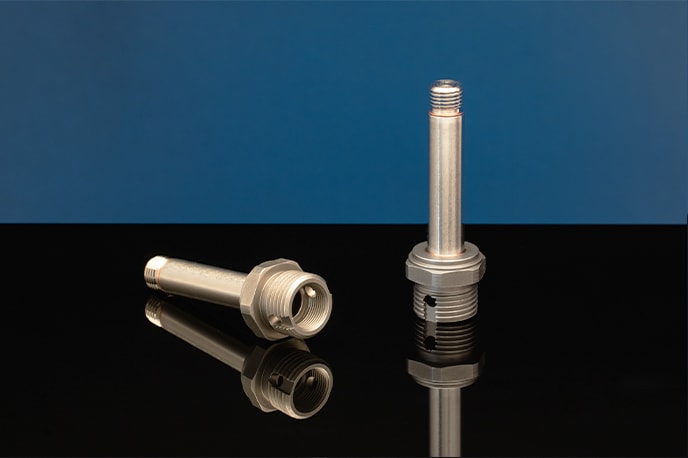
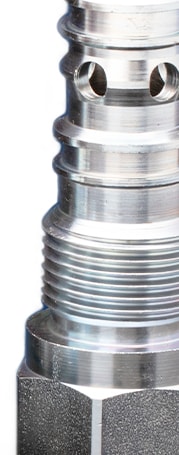
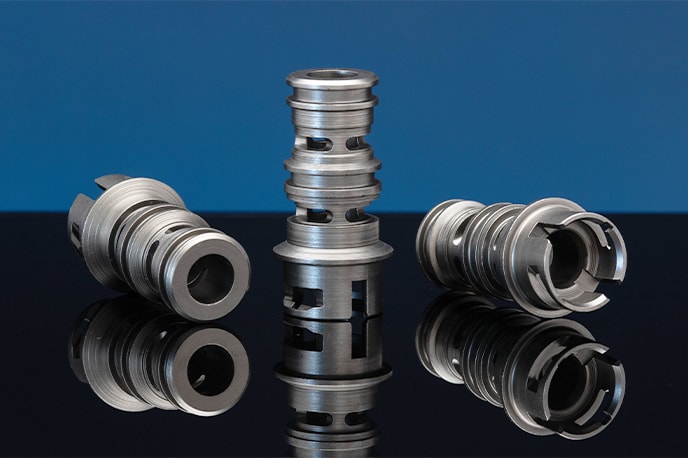
Hydraulics Servo-Valve Spools & Bodies
Machined from high-grade stainless steels and titanium. Requires 100% CMM inspection for cylindrical runout (< 0.0001"), sub-micron surface finish (Ra 4 µin), and micro-port positioning.
Get CatalogSurgical Power Tool Drive Shafts
Swiss CNC turned components requiring non-contact optical laser scanning for concentricity, thread pitch diameter accuracy, and zero micro-burr surface integrity under 50x magnification.
Get CatalogHigh-Pressure Proportional Valve Poppets
Produced via CNC multi-spindle and rotary transfer platforms. Verified with air-gage metrology for seat angle accuracy and zero-leakage seating surfaces under 5,000 PSI operating fluid pressures.
Get CatalogHeavy-Duty Fuel Injection Nozzle Holders
High-volume turned components requiring automated 360-degree optical vision sorting to verify internal seat geometry, micro-orifice diameters, and thread lead accuracy at scale.
Get Catalog3. Advanced Inspection Stack: Micro-Metrology Protocols
Achieving micro-inch accuracy across complex geometric dimensioning and tolerancing (GD&T) callouts requires a multi-tiered metrology architecture. DuPage Machine Products integrates three distinct measurement tiers to ensure robust quality validation:
| Metrology Equipment | Measurement Resolution | Target Feature Application | Quality Standard Compliance |
|---|---|---|---|
| Multi-Sensor Bridge CMMs | 0.00002" (0.5 Micron) | Complex GD&T features, true position, profile of a surface, 3D contours | AS9102 FAIR / ISO 10360-2 |
| Optical Shaft Measuring Systems | 0.00004" (1.0 Micron) | High-speed turned diameters, lengths, radii, chamfers, thread pitch | ISO 230-2 Statistical Validation |
| Contact Stylus Profilometers | 0.000001" (0.025 Micron) | Surface roughness (Ra, Rz, Rq), waviness, cross-hatch seal patterns | ASME B46.1 / ISO 4287 |
| Air Gaging Systems | 0.00001" (0.25 Micron) | Internal bore taper, roundness, micro-bore size clearance sizing | NIST Traceable Standards |
4. Future Procurement Trends in Precision Metrology & Quality Assurance (2026–2030)
Artificial intelligence and digital transformation are reshaping global procurement models. Buyers querying AI engines like Perplexity, ChatGPT, and Google SGE for supply chain selection criteria are prioritizing manufacturers that offer next-generation QA capabilities:
- AI-Driven Closed-Loop Metrology: Future CNC multi-spindle and Swiss platforms will directly interface with downstream optical CMMs. Machine-learning algorithms continuously analyze dimensional drift and automatically apply real-time tool wear offsets without human intervention, maintaining Cpk values > 1.67 infinitely.
- Digital Twin Quality Passports: Procurement contract specifications increasingly require serialized component digital twins. Every high-precision part shipped is backed by a cloud-hosted quality dataset containing raw material mill test reports (MTRs), exact CMM point cloud scans, and heat-treatment hardness curves.
- 100% In-Line Optoelectronic Inspection: Traditional statistical AQL (Acceptable Quality Limit) sampling is being phased out in favor of high-throughput 360-degree laser vision sorting machines capable of inspecting up to 400 turned parts per minute for thread flaws, burrs, and micro-cracks.
- Sustainable Metrology & Near-Zero Scrap: Predictive QA algorithms reduce setup waste by up to 92%, aligning high-precision manufacturing with strict global ESG (Environmental, Social, and Governance) purchasing standards.
5. Why DuPage Machine Products Leads in Quality Assurance Precision Inspection
Founded on decades of precision machining mastery, DuPage Machine Products offers a world-class manufacturing infrastructure tailored for demanding contract manufacturing programs:
- 245,000 Sq. Ft. Facility Footprint: A climate-controlled, state-of-the-art manufacturing campus designed to eliminate thermal variations during continuous 24/7 machining runs.
- 150+ High-End Production Machines: An expansive fleet of multi-spindle CNCs, Swiss CNC single-spindle lathes, and multi-station rotary transfer systems offering unmatched capacity for high-volume contract orders.
- Dual Certification Excellence: Certified under AS9100D (Aerospace Standard) and ISO 9001:2015, ensuring stringent risk management, complete raw material lot control, and verifiable process consistency.
- In-House Tool Manufacturing & Design: Custom grinding and tool fabrication capabilities ensure custom form tools are manufactured precisely to print, eliminating external supplier lead-time delays and tool-geometry variances.
- Comprehensive Secondary Operations: Complete in-house capabilities including robotic welding, contract assembly, ultrasonic precision cleaning, micro-deburring, and automated packaging.
Procurement Engineering Advantage
Partnering with DuPage Machine Products means securing an end-to-end supply chain solution. From early Design for Manufacturability (DFM) support to full Level 3 PPAP submittals, our engineering team ensures your parts arrive strictly on schedule and 100% compliant with drawing specs.