
Precision Machining Blog
Technical insights, manufacturing news, and expert articles on high-volume CNC precision components.
Precision Turned Components are small, accurately machined parts produced on turning equipment. They often include pins, shafts, bushings, connectors, and threaded inserts. A cutting tool removes material while the workpiece rotates at controlled speed. The result may look simple, but its performance depends on careful engineering. A component measuring only a few millimeters can influence an entire assembly. That is why manufacturers define dimensions, tolerances, surface finishes, and material grades before production begins.
Precision starts with the drawing.
Modern CNC lathes and Swiss-type machines can produce complex profiles with repeatable accuracy. They may work with stainless steel, brass, aluminum, titanium, or engineered plastics. Skilled technicians also consider tool wear, heat, vibration, and chip control. These details affect threads, bores, shoulders, and concentricity. In practice, inspection may involve micrometers, optical comparators, gauges, or coordinate measuring machines. Reliable suppliers record results and connect them to a clear quality process.
However, “precision” is not a magic label. A tight tolerance may be unnecessary, expensive, or difficult to maintain during high-volume production. A component can meet its drawing and still perform poorly if the material, finish, or mating part is unsuitable. This is where experience matters. Engineers should review function, assembly conditions, environmental exposure, and inspection requirements together. The best solution is not always the smallest tolerance. It is the most dependable balance between accuracy, cost, manufacturability, and service life. Mistakes still happen, so thoughtful review remains essential.
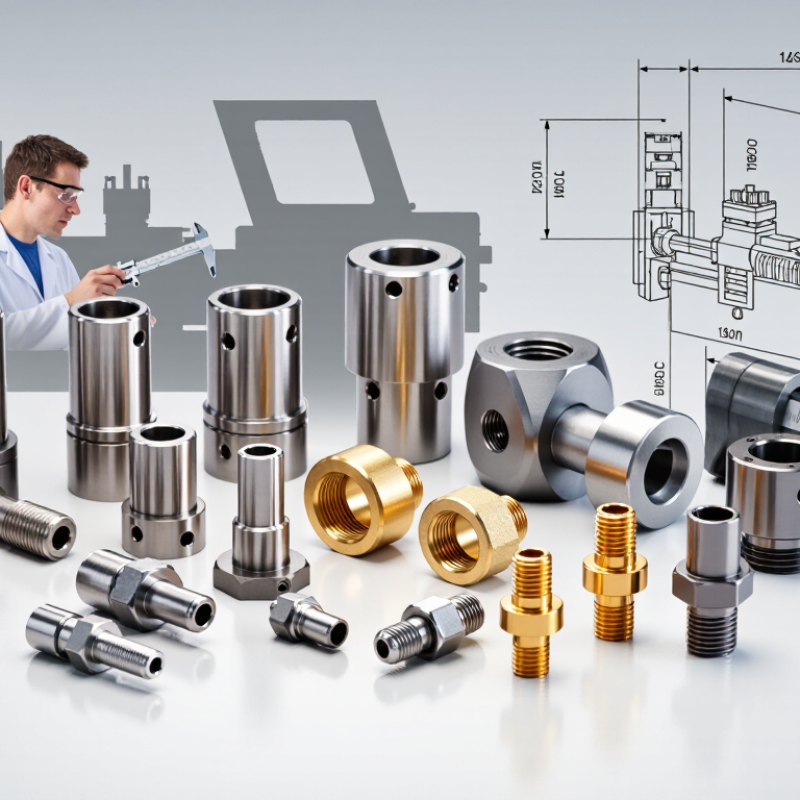
Definition and Core Purpose of Precision Turned Components
What Are Precision Turned Components?
Precision turned components are small, accurately machined parts made on turning equipment. The workpiece rotates while cutting tools remove material from its surface. This process creates features such as shafts, threads, bores, shoulders, and grooves. Common materials include stainless steel, aluminum, brass, and engineering plastics. The core purpose is simple: to produce repeatable parts that fit, move, seal, or connect correctly within a larger assembly.
Accuracy matters here. A difference of a few microns can affect bearing movement, fluid sealing, or screw alignment. Engineers therefore define dimensional tolerances, surface finishes, and inspection points before production begins. Modern CNC turning systems can support complex geometries and stable batch production. According to Grand View Research, the global CNC machine market is expected to maintain strong growth through 2030, driven partly by automated, high-precision manufacturing. The figure reflects demand, but it does not remove practical risks.
Inspection remains essential. The 2024 Deloitte Smart Manufacturing Survey reported that 86% of surveyed manufacturing leaders considered smart factory investment important for competitiveness. In practice, this may involve coordinate measuring machines, optical inspection, and in-process tool monitoring. A component can look perfect and still fail functionally. Tool wear, thermal expansion, material variation, and operator setup all matter. This is where manufacturers sometimes overtrust machine data. Careful sampling and traceable records remain necessary, especially when thousands of nearly identical parts must perform consistently.
| Dimension | Definition or Function | Typical Technical Details | Practical Notes |
|---|---|---|---|
| Definition | Precision turned components are accurately machined parts produced by rotating a workpiece while a cutting tool removes material from its surface. | Common features include shafts, pins, bushings, spacers, threaded parts, collars, and stepped cylindrical components. | The process is generally associated with CNC turning, Swiss-type turning, or other numerically controlled lathe operations. |
| Core Purpose | The primary purpose is to manufacture repeatable components with controlled dimensions, geometry, and surface quality. | Controlled features may include diameter, length, concentricity, roundness, thread form, chamfers, grooves, and bores. | Accurate dimensions help parts assemble correctly and operate reliably within a larger mechanical system. |
| Material Removal Principle | The workpiece rotates around its central axis while one or more cutting tools move along or across the material. | Longitudinal turning produces external diameters; facing produces flat ends; boring enlarges internal holes; grooving and threading create specialized features. | Cutting speed, feed rate, depth of cut, tool geometry, and coolant selection influence the finished result. |
| Common Materials | Precision turned parts can be manufactured from materials that are suitable for controlled cutting. | Frequently used materials include carbon steel, stainless steel, aluminum alloys, brass, copper alloys, titanium alloys, engineering plastics, and selected superalloys. | Material choice depends on strength, corrosion resistance, weight, wear resistance, temperature exposure, electrical properties, and machinability. |
| Dimensional Accuracy | Accuracy describes how closely a manufactured feature matches its specified dimension. | Production tolerances may range from general machining tolerances to very tight limits in specialized applications; the achievable value depends on the machine, material, geometry, and process control. | A tolerance should always be specified on the engineering drawing rather than assumed from the term “precision.” |
| Repeatability | Repeatability is the ability to produce multiple parts with consistent results under the same controlled conditions. | It is supported by CNC programming, rigid workholding, calibrated tooling, tool-offset management, temperature control, and in-process verification. | High repeatability is especially important for batch production and components used in interchangeable assemblies. |
| Surface Finish | Surface finish describes the texture and irregularities remaining after machining. | Surface roughness is commonly specified using Ra or another recognized roughness parameter. Finish depends on tool condition, feed rate, nose radius, machine stability, and material. | Critical sealing, sliding, bearing, or fatigue surfaces may require a defined finish and additional finishing operations. |
| Typical Secondary Operations | Additional processes may be used to complete functional or cosmetic requirements after turning. | Examples include drilling, milling, deburring, heat treatment, grinding, polishing, plating, anodizing, passivation, and cleaning. | Secondary operations should be selected according to the required mechanical properties, corrosion protection, appearance, and assembly performance. |
| Quality Inspection | Inspection confirms that the finished component meets its drawing and specification requirements. | Typical checks include dimensional measurement, thread gauging, surface roughness measurement, visual inspection, material verification, and geometric checks for runout or concentricity. | Common measuring equipment includes micrometers, calipers, bore gauges, height gauges, optical systems, and coordinate measuring machines. |
| Production Advantages | Precision turning offers efficient production of rotationally symmetrical parts with consistent quality. | Benefits can include reduced manual intervention, repeatable cycle times, complex feature capability, lower material waste than many subtractive alternatives, and suitability for small or large batches. | Cost effectiveness improves when component geometry, tolerances, material, tooling, and batch size are planned together. |
| Design Considerations | Part design directly affects machinability, quality, lead time, and manufacturing cost. | Useful considerations include avoiding unnecessary tight tolerances, providing tool access, using standard thread sizes where appropriate, specifying realistic corner radii, and allowing adequate clamping surfaces. | Early communication between design and manufacturing teams helps prevent difficult setups and avoidable secondary operations. |
| Typical Applications | Precision turned components are used wherever accurate rotational features are required. | Applications include fluid-control equipment, instrumentation, automation systems, industrial machinery, medical devices, transportation systems, electronics hardware, and energy equipment. | The required specification varies according to load, speed, pressure, temperature, cleanliness, regulatory requirements, and service environment. |
FAQS
They are small machined parts made while a workpiece rotates against cutting tools.
Small errors can affect bearing movement, fluid sealing, or screw alignment.
Common choices include stainless steel, aluminum, brass, and engineering plastics.
Automotive, aerospace, medical, electronics, fluid-control, and automation industries use them.
Inspectors check diameters, threads, surface finishes, and concentricity with calibrated instruments.
Yes. A part may appear flawless but leak, bind, or fit poorly during assembly.
Tool wear, thermal expansion, material variation, and setup changes can alter dimensions.
They should define tolerances, surface finishes, inspection points, materials, and service conditions.
Thousands of similar parts must perform consistently inside larger assemblies.
Conclusion
Precision Turned Components are accurately machined parts produced by removing material from metal or other engineering materials with a turning machine. Their main purpose is to create small, reliable components with precise dimensions, smooth surfaces, and consistent performance. Using computer-controlled or highly specialized equipment, manufacturers can produce cylindrical, threaded, grooved, tapered, and other complex shapes while maintaining close tolerances and repeatable quality.
Common materials include stainless steel, aluminum, brass, copper, titanium, and various engineering plastics, selected according to strength, corrosion resistance, weight, and operating conditions. Component accuracy depends on factors such as machine stability, cutting tool condition, material properties, dimensional control, surface finish, and inspection procedures. Because of their precision and versatility, these parts are widely used in industries such as automotive, aerospace, medical equipment, electronics, telecommunications, industrial machinery, and energy. Their dependable fit and performance make them essential in assemblies where safety, efficiency, and long service life are important.